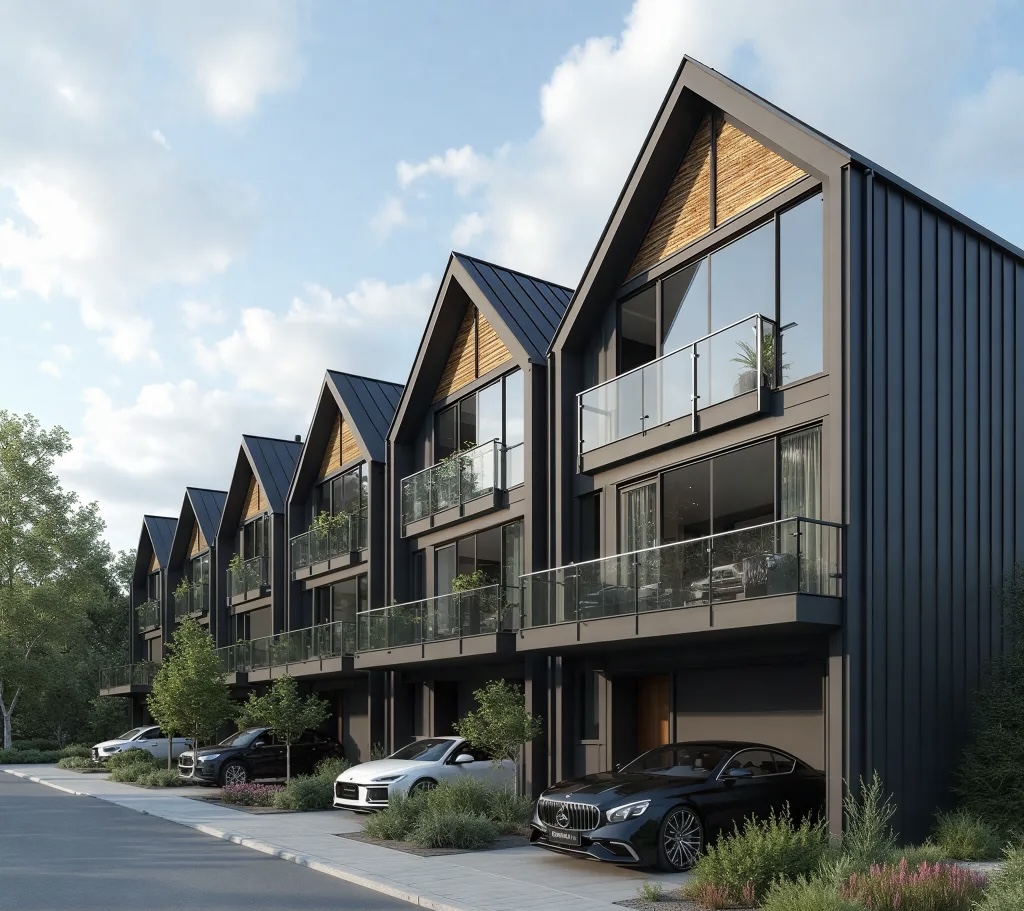
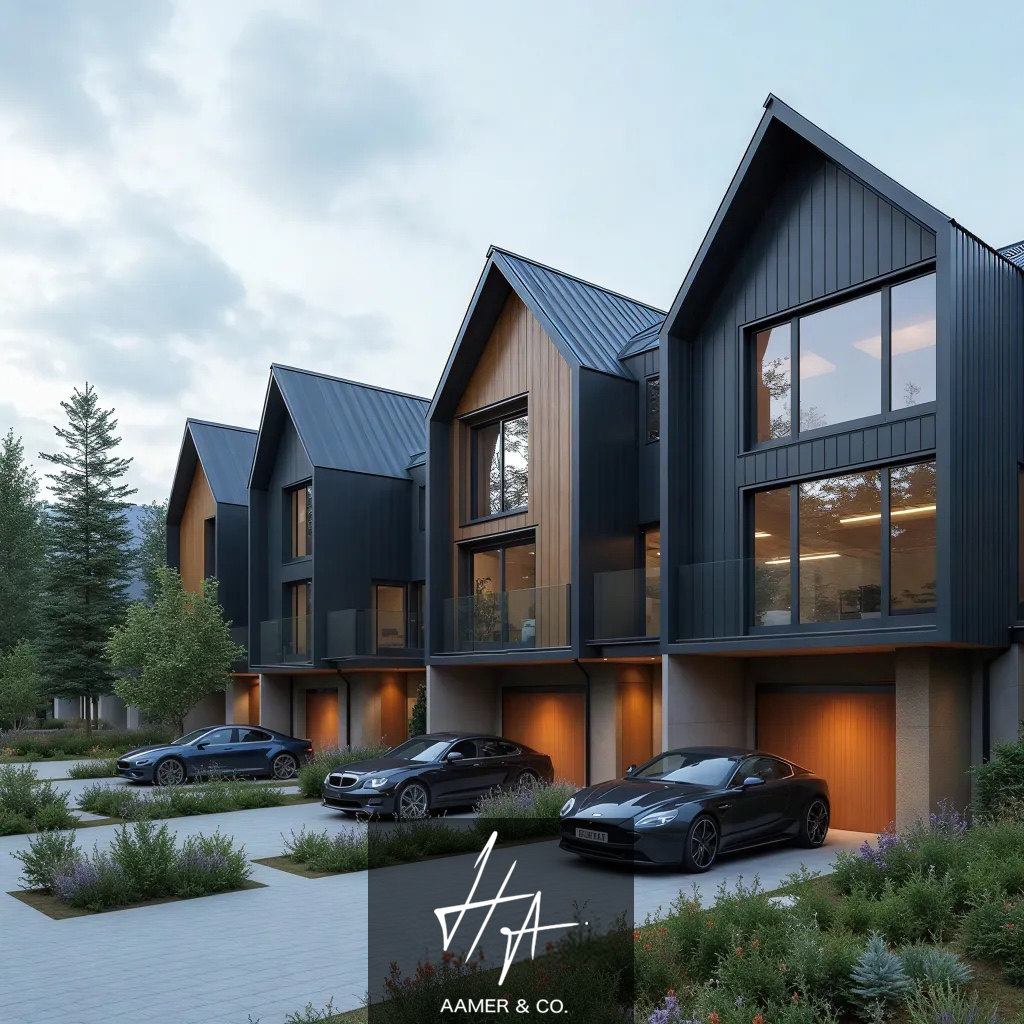
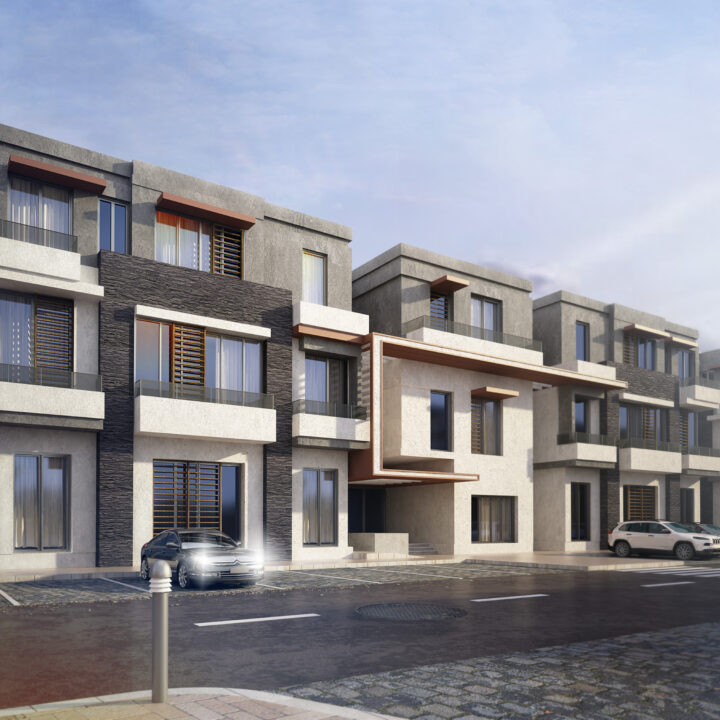
A new development in Manchester introduces 10 modern townhouses that combine contemporary design, sustainability, and comfort. Using natural timber, sleek grey cladding, and expansive glazing, these homes create light-filled, functional living spaces while responding to the urban context.
Contemporary Design and Layout
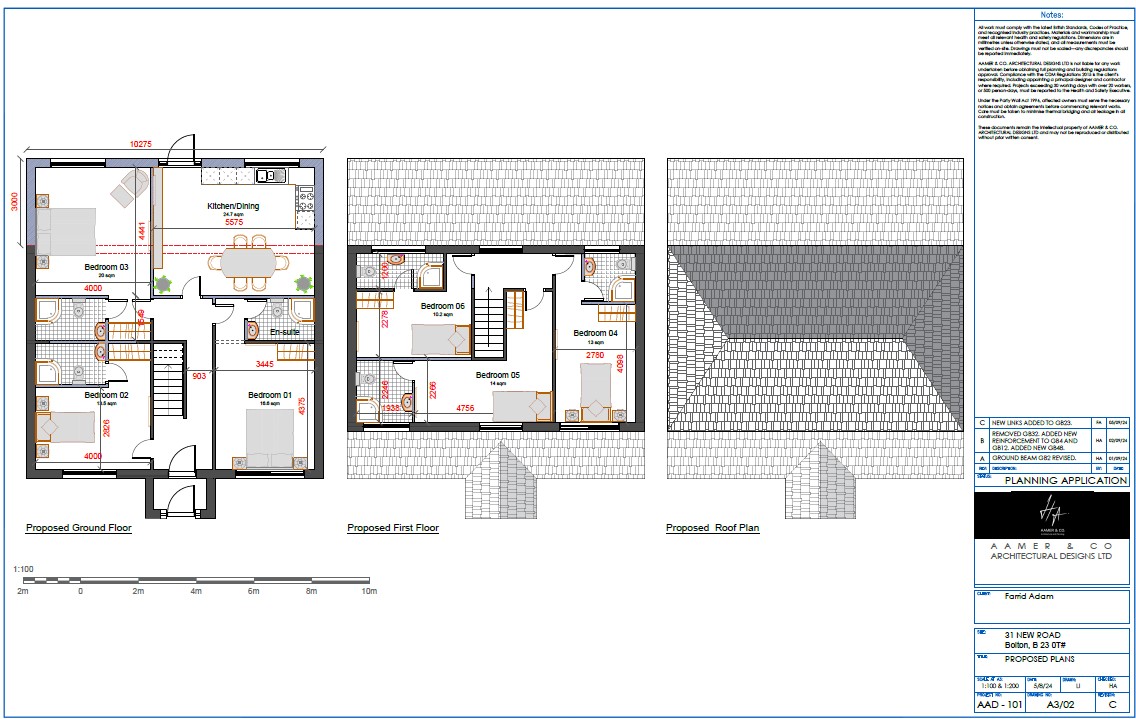
Each townhouse is carefully designed to optimize open-plan living, multiple bedrooms, and private outdoor spaces, including terraces and small gardens. Large glazed windows bring abundant natural light into interiors and foster a visual connection with the surrounding streetscape. Timber accents on façades, balconies, and entrance areas add warmth and texture, complementing the modern grey cladding.
Materiality and Sustainability
-
Timber: Responsibly sourced, used as a natural, warm accent.
-
Grey Cladding: Durable, low-maintenance, and visually contemporary.
-
Glazing: Maximizes daylight penetration and views while ensuring energy efficiency.
High-performance insulation, natural ventilation, and passive solar strategies contribute to energy-efficient, comfortable living spaces, aligned with sustainable urban development goals.
Planning, Regulatory Compliance, and Supporting Documentation
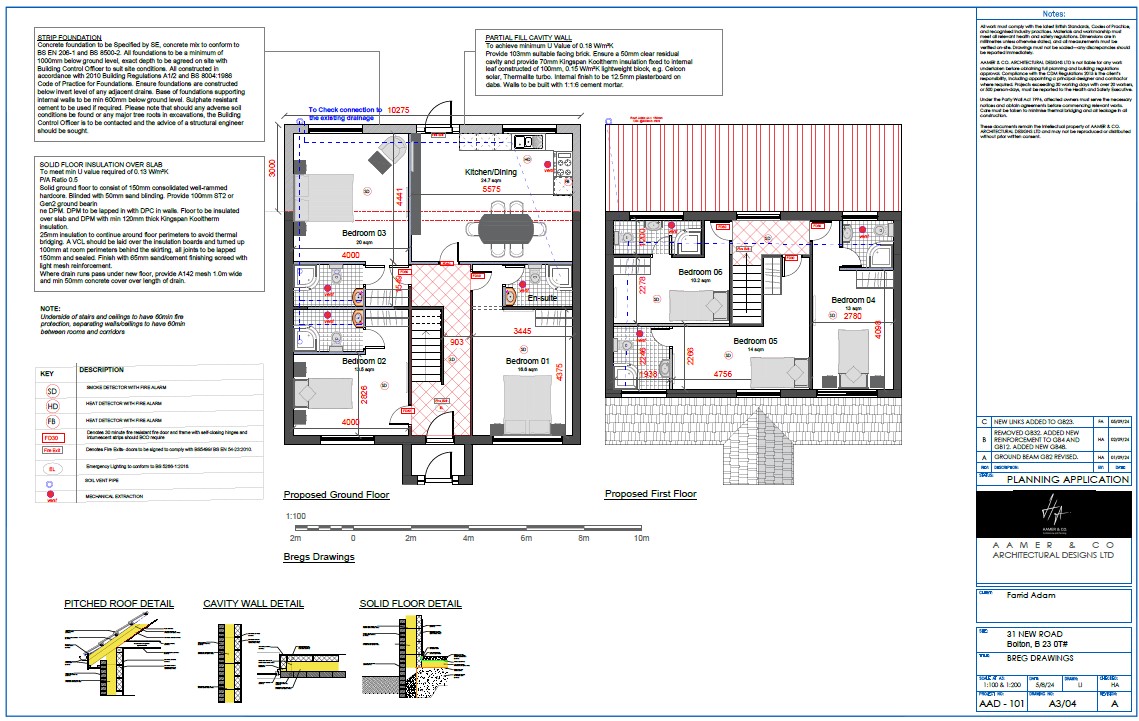
Beyond design, the project is fully prepared for planning application submission and will progress through all stages of building regulation compliance. Ensuring regulatory adherence is central to the development, and the application is supported with a comprehensive set of documents required by Manchester City Council, including:
-
Design Statement: Explains the architectural concept, material palette, sustainability measures, and integration with the urban context. It demonstrates how the development meets local design policies and planning guidelines.
-
Waste Management Statement: Outlines strategies for minimizing construction waste, recycling, and long-term waste handling for residents. This is a key requirement for sustainability compliance.
-
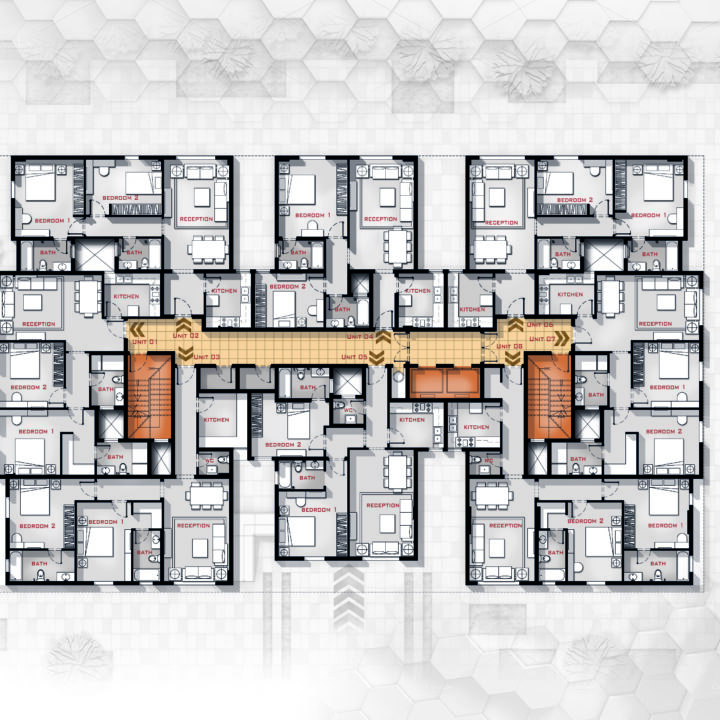
Planning Submission Forms and Supporting Sheets: Includes completed application forms, site location plans, existing and proposed site layouts, elevations, floor plans, and any additional documents required for a full and complete submission.
-
Other Supporting Documents: Environmental considerations, drainage plans, landscaping proposals, and any reports or statements requested by the local planning authority.
This detailed submission ensures that the development is compliant at every stage, from initial planning through building regulations, reducing delays and supporting a smooth approval process.
Urban Integration
The townhouses integrate seamlessly into Manchester’s urban fabric. Tree-lined streets, pedestrian-friendly pathways, and careful attention to scale and proportion ensure the homes complement the neighborhood while introducing a fresh, modern character.
Conclusion
These 10 townhouses exemplify modern urban living in Manchester, combining timber warmth, grey cladding sophistication, and light-filled glazing. With meticulous planning, full regulatory compliance, and all supporting documentation prepared, this development represents a new benchmark for residential design that is stylish, sustainable, and fully aligned with planning requirements.