[ about company ]

AAMER & CO. ARCHITECTURAL DESIGNS LTD

Aamer & Co Architectural Designs Ltd is a forward-thinking architectural practice based in the UK, delivering innovative, sustainable, and high-quality design solutions. We specialize in residential, commercial, and hospitality projects, merging creativity with technical expertise to bring client visions to life. Our approach combines modern aesthetics, functionality, and environmental responsibility, ensuring every project is both beautiful and practical.
[ company strategy ]

Our Philosophy

Our mission is to provide creative, functional, and compliant architectural solutions supported by a collaborative design process. We integrate sustainable practices and modern technologies to ensure every project meets both client needs and regulatory standards.

Our Missions

Our vision is to create inspiring, sustainable spaces that enhance communities nationwide. We aim to set benchmarks for design excellence while positively impacting the lives of those who use our spaces.

Our Vision

Guided by innovation, integrity, and excellence, we merge nature-inspired principles with modern architecture. Our designs focus on well-being and sustainability, delivering timeless, responsible, and engaging spaces across the UK.

Our Values
[ +]
Current Clients
[ +]
years of experience
[ +]
current projects
[ +]
Offices Worldwide
[ how it works ]

From Sketch to Life

At Aamer & Co Architectural Designs Ltd, we follow a structured, client-focused process to deliver exceptional architectural solutions across the UK.

1. Free Consultation & Briefing

We begin by understanding your goals, site conditions, and design aspirations. Every project starts with an in-depth discussion to ensure your vision is captured accurately.


2. Concept & Design Development

Our team develops creative, sustainable, and modern design concepts. Using biomimicry principles and innovative design strategies, we translate ideas into detailed plans while considering functionality, well-being, and regulatory compliance.

3. Planning & Regulatory Compliance

We prepare all necessary documentation, including planning submissions, design statements, and regulatory approvals. Every stage of the project is carefully aligned with UK building regulations and environmental policies.

4. Detailed Design & Technical Support

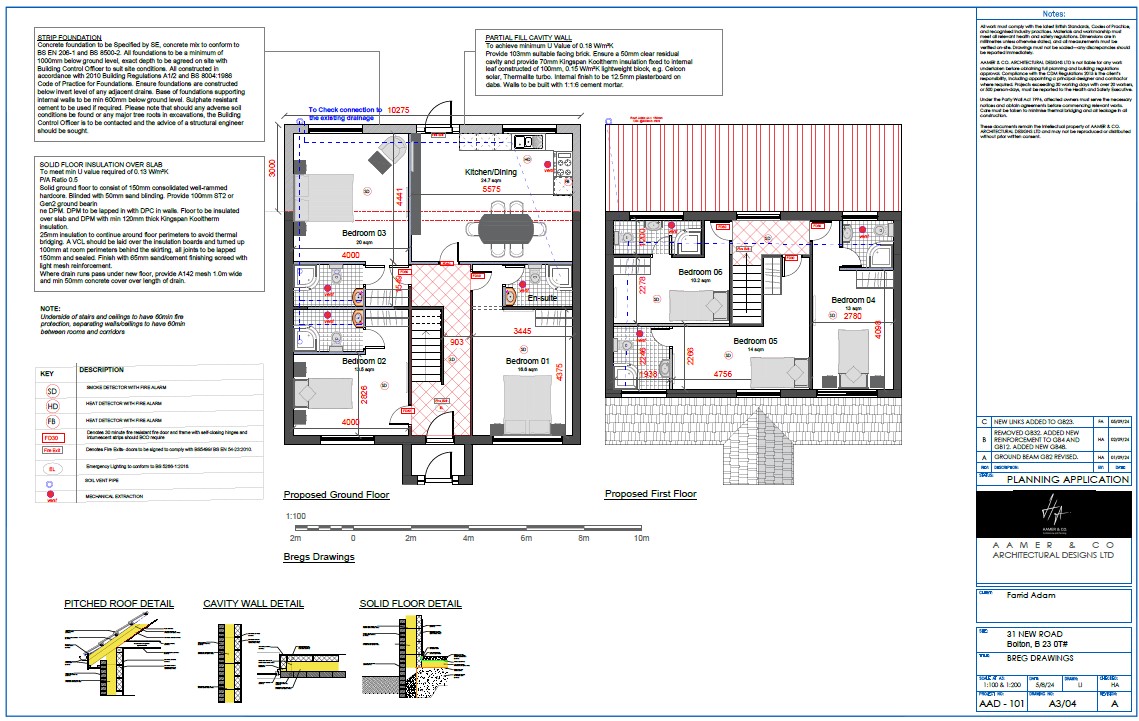
We refine the design with technical drawings, material specifications, and 3D visualizations. Our team ensures that the project is fully coordinated with consultants, engineers, and contractors.