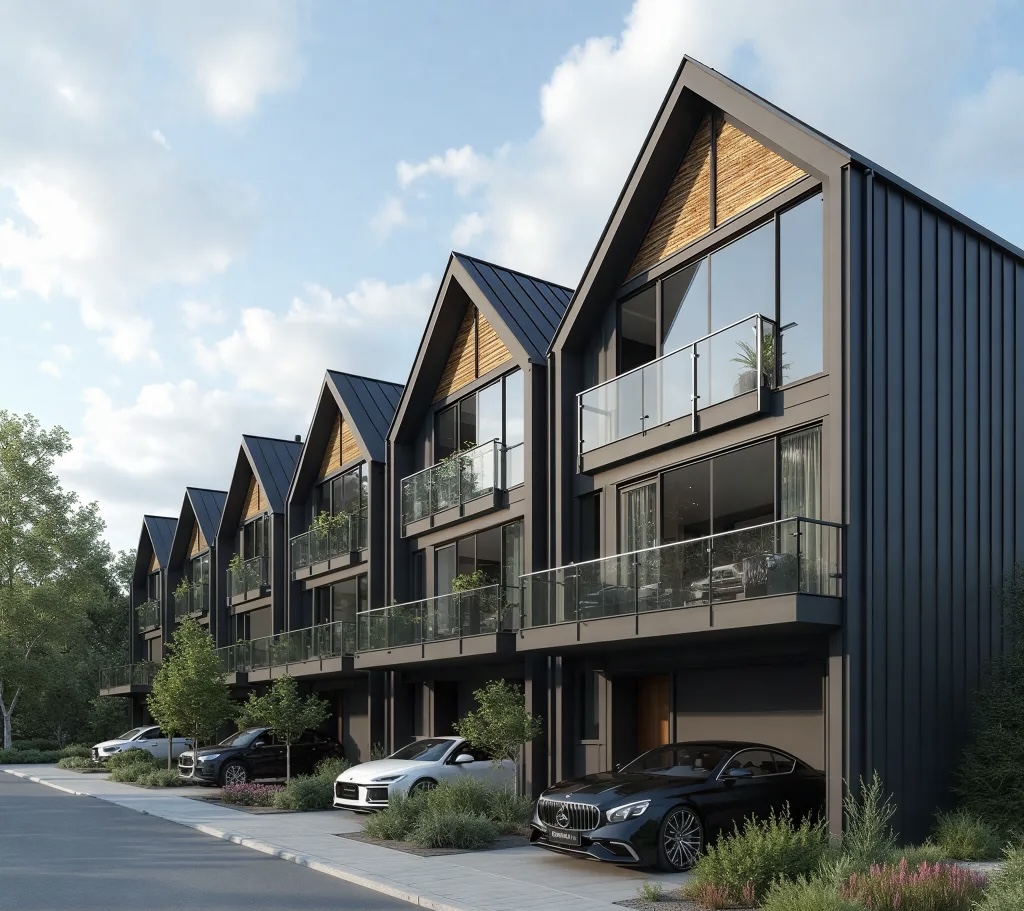
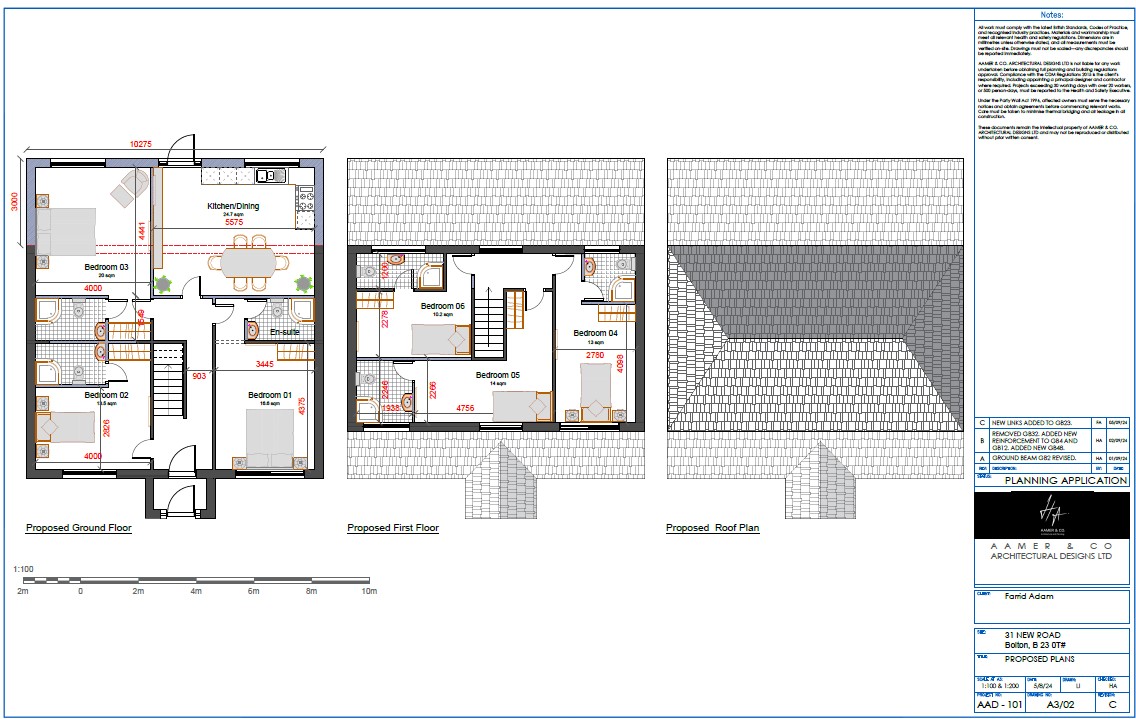
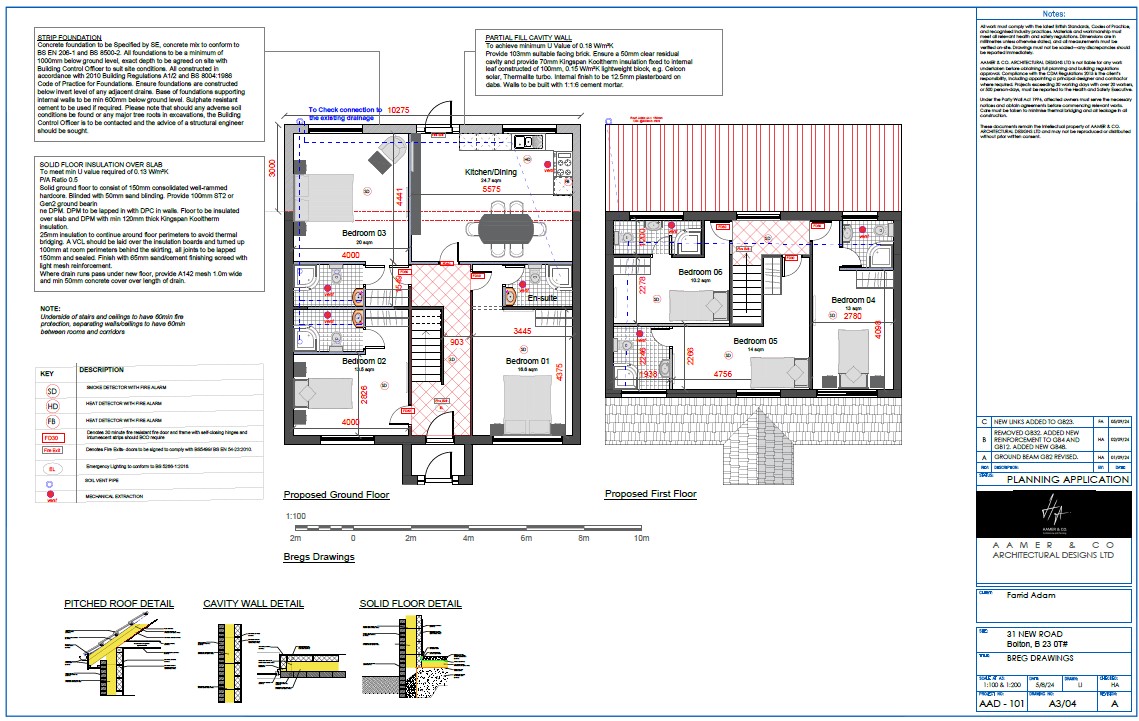
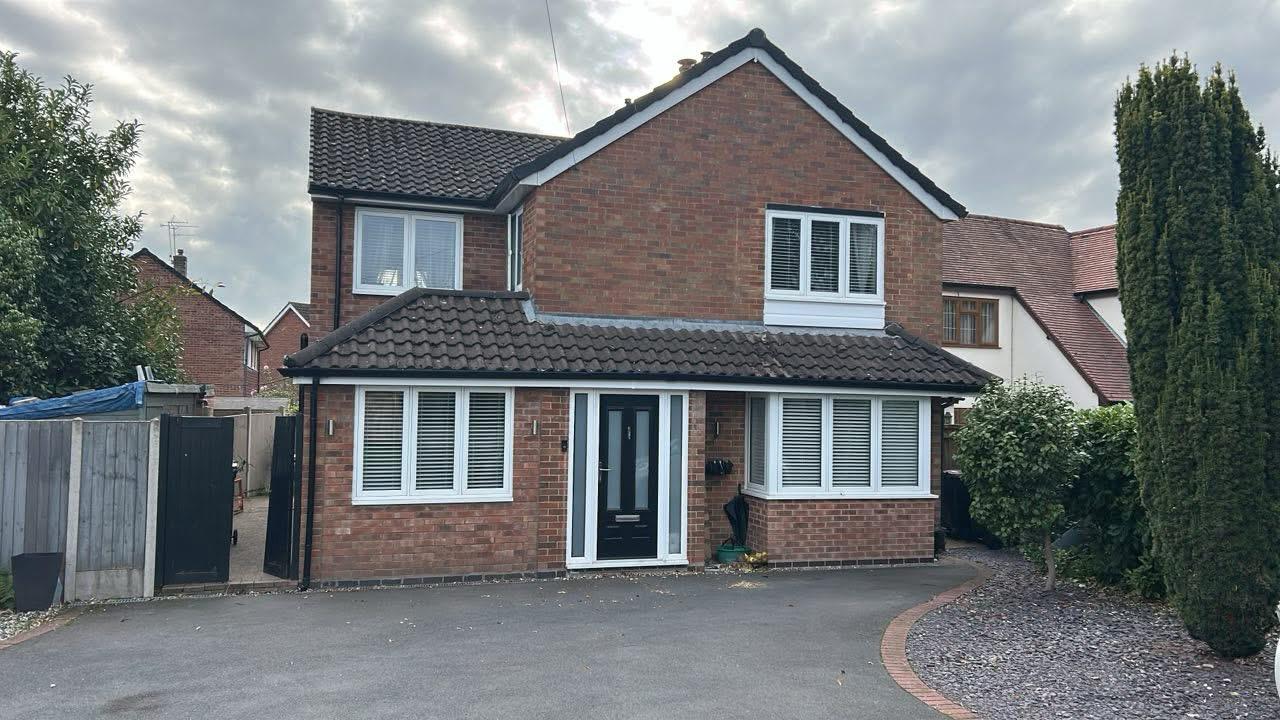
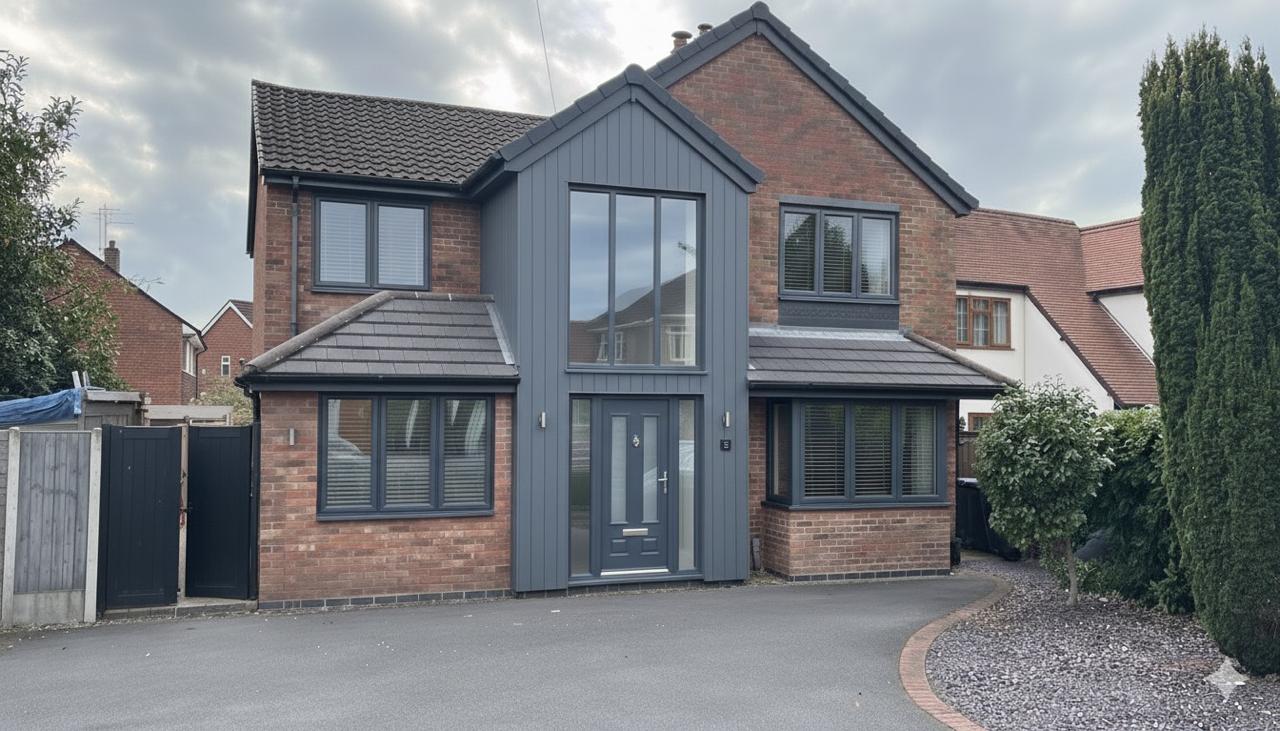
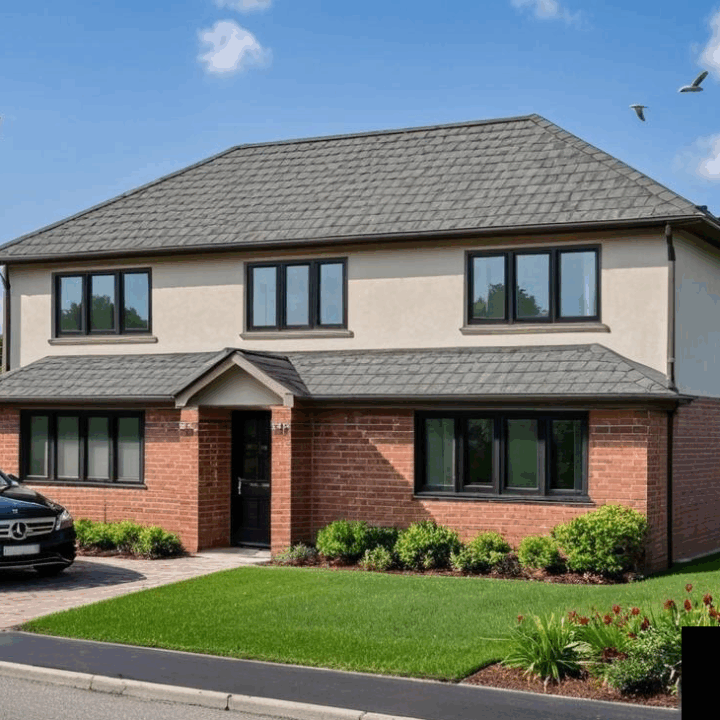
This residential renovation project reimagines a traditional UK home with a bold and contemporary architectural identity. Through a refined combination of double-storey porch extension, modern grey vertical cladding, slimline grey-framed glazing, and a double-height curtain wall entrance hall, the design delivers a complete transformation of both the façade and internal spatial experience.
The project showcases our studio’s commitment to thoughtful modernisation, material innovation, and integrated architectural detailing.
Key Design Features
1. Double-Storey Porch Extension
The new porch establishes a strong architectural focal point that enhances the property’s kerb appeal and vertical presence. This two-storey structure creates a defined entrance volume, introduces more natural light, and improves internal circulation, setting the tone for the home’s updated modern aesthetic.
2. Modern Grey Vertical Cladding
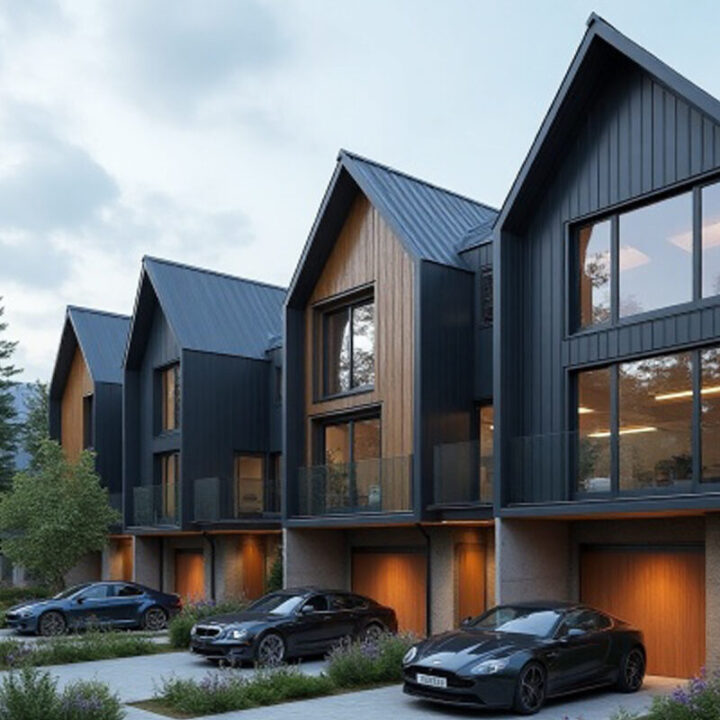
A palette of grey vertical cladding was selected to provide a clean, linear finish across the façade. The cladding elevates the building’s proportions, introduces a contemporary texture, and ensures long-term durability suitable for UK weather conditions. Its uniform tone provides a cohesive backdrop for the upgraded elements.
3. Upgraded Grey-Framed Window System
New grey-framed windows replace outdated units, improving both thermal performance and architectural composition. The slimline frames complement the façade’s modern expression, enhancing daylight quality while achieving a consistent and elegant exterior appearance.
4. Double-Height Curtain Wall Entrance Hall
A dramatic curtain wall system defines the redesigned entrance hall, creating a visually striking double-height space flooded with natural light. This feature forms the heart of the renovation, offering a sense of openness, transparency, and modern architectural sophistication.
Design Approach
Our approach centred on transforming the property into a refined, future-ready home while respecting the surrounding residential context. Material selections, proportions, and façade lines were carefully considered to achieve modernity without overwhelming the architectural character of the neighbourhood.
The project balances aesthetics, performance, and practicality—demonstrating how targeted architectural upgrades can significantly enhance both lifestyle quality and property value.
Project Highlights
Complete façade redesign
Integration of contemporary cladding materials
Installation of high-performance glazing
Enhanced entrance experience with double-height volume
Improved energy efficiency and daylighting
Modernised kerb appeal with strong visual identity
Outcome
The completed renovation delivers a cohesive, contemporary, and highly desirable modern home. The combination of vertical cladding, updated glazing, and a striking entrance creates a distinctive architectural presence while significantly improving the client’s living experience. The project stands as a successful example of modern UK residential transformation.